
JOIN OUR TEAM
/ Career
JOIN OUR TEAM
/ Career
JOIN OUR TEAM
/ Career

JOIN OUR TEAM
/ Career
Work with us
Craft that's built to last — by people who care.

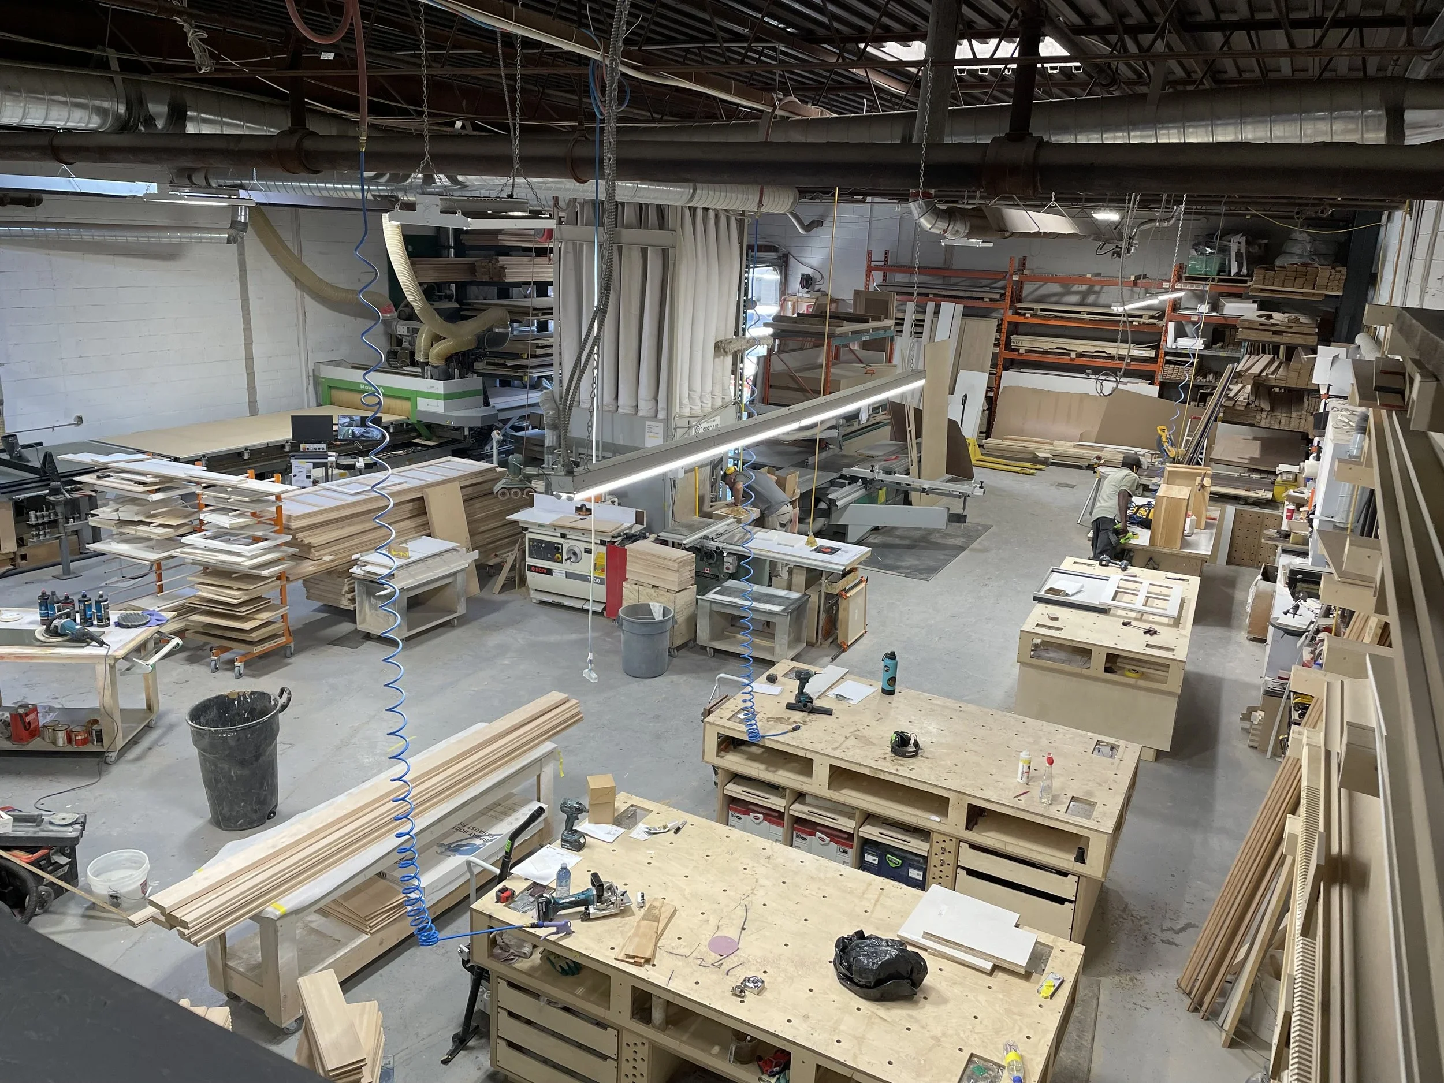
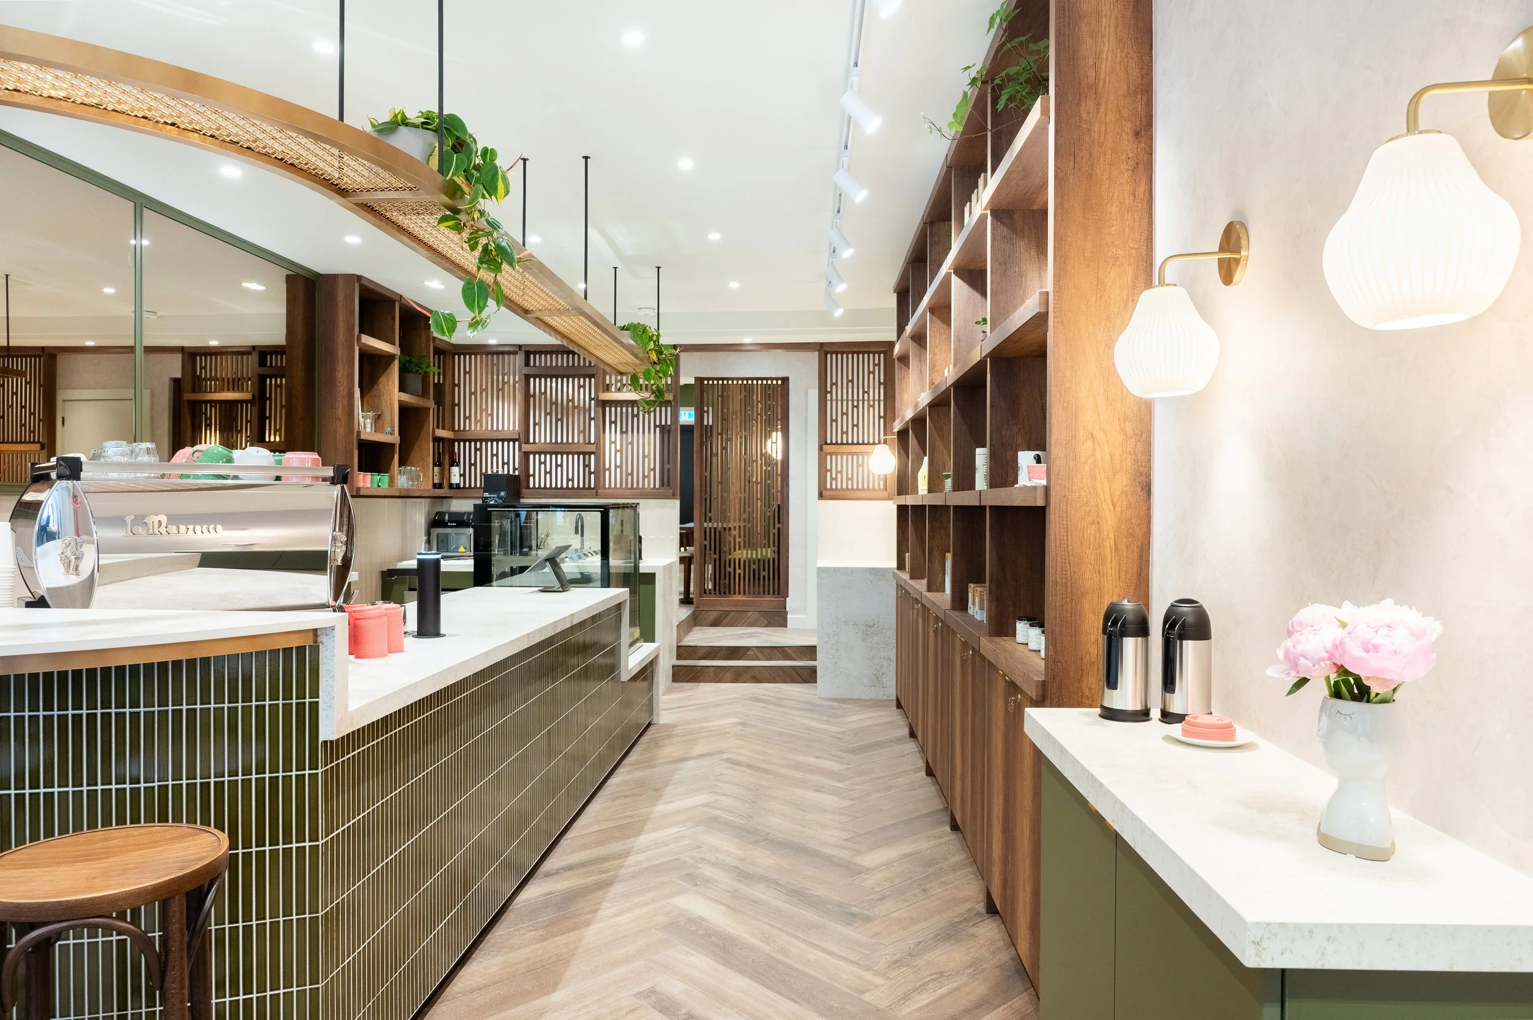
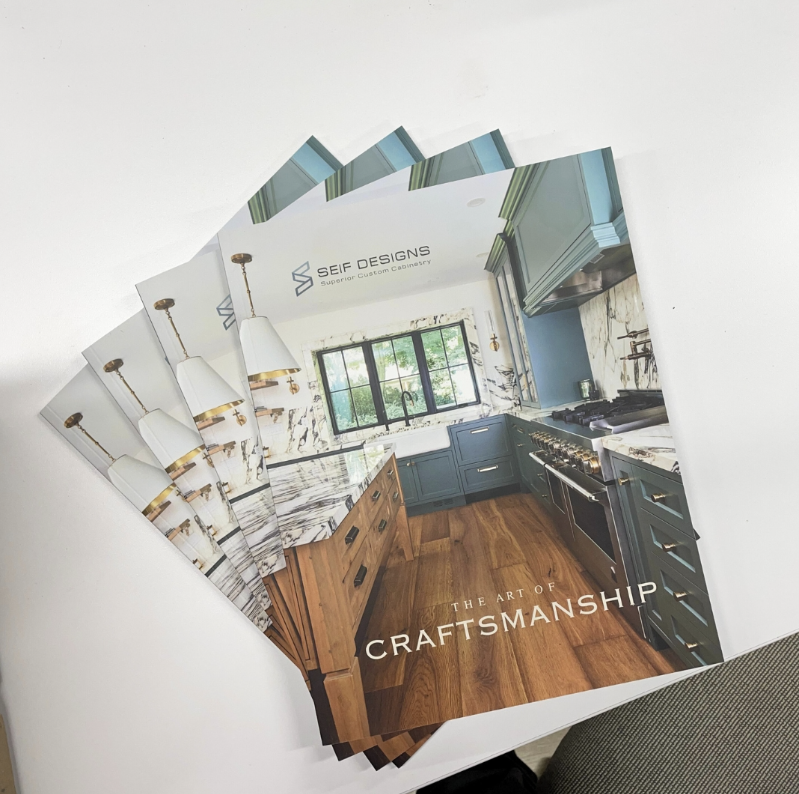
For over fifteen years, Seif Millworks has designed, drafted, and handcrafted custom cabinetry for Toronto's most demanding homeowners, designers, and architects.
We take on full projects from idea to installed product, all in our own fully-equipped facility. If you take pride in your work and the details, we'd love to meet you.
Open position
We're Hiring
Millwork Estimator & Technical Coordinator
Full-time · On-site
Etobicoke, ON, Canada
30 - 35 hrs / week
Day shift
We are looking for a Millwork Estimator & Technical Coordinator to join our team. This is an office-based position focused on millwork estimating, project costing, technical drawings, and coordination between clients, suppliers, and production.
The ideal candidate has hands-on knowledge of custom millwork construction and can accurately interpret architectural drawings, prepare estimates, and develop projects for production using Microvellum and AutoCAD.
Screening Question: Are you legally a Canadian citizen or permanent resident of Canada?
Please submit your resume along with work sample.
What you'll bring
Review architectural drawings, specifications, tender documents, and millwork details to determine project requirements.
Prepare detailed quantity takeoffs and cost estimates for custom architectural millwork projects.
Calculate material, hardware, finishing, labour, installation, and other project costs.
Prepare pricing and quotations based on project drawings and specifications.
Request and review pricing from material suppliers, hardware suppliers, and subcontractors.
Assist with tender submissions and review addenda, revisions, and changes affecting project costs.
Prepare and revise millwork shop drawings using AutoCAD and Microvellum.
Develop Microvellum drawing for cabinet construction and CNC production.
Review dimensions, materials, hardware, finishes, and construction details before releasing work for production.
Coordinate technical information with clients, designers, contractors, suppliers, production staff, and installers.
Coordinate drawing revisions and ensure approved information is communicated to production.
Assist with material and hardware requirements and purchasing coordination.
Assist with project schedules, production requirements, and installation coordination.
Identify drawing conflicts, missing information, and potential cost or production issues before fabrication.
Qualifications
Minimum 3-5 years of relevant experience in construction estimating, architectural millwork, cabinetry, or a related construction environment.
2 years of experience with Microvellum is highly preferred.
Minimum 5 years of experience with AutoCAD is required, other 3D modeling software is a strong asset.
Solid understanding of millwork fabrication processes, joinery, and commercial finish standards.
Strong attention to detail and ability to manage multiple projects.
Basic skill in managing social media and video editing would be an asset.
Education
Post-secondary education in construction management, architectural technology, civil/construction engineering technology, interior design, or a related field;
Benefits
On-site parking
Work location
In-person
$38.5–$42 per hour
We thank all applicants for their interest; however, only candidates selected for an interview will be contacted.

Let's Build Something
That Lasts.
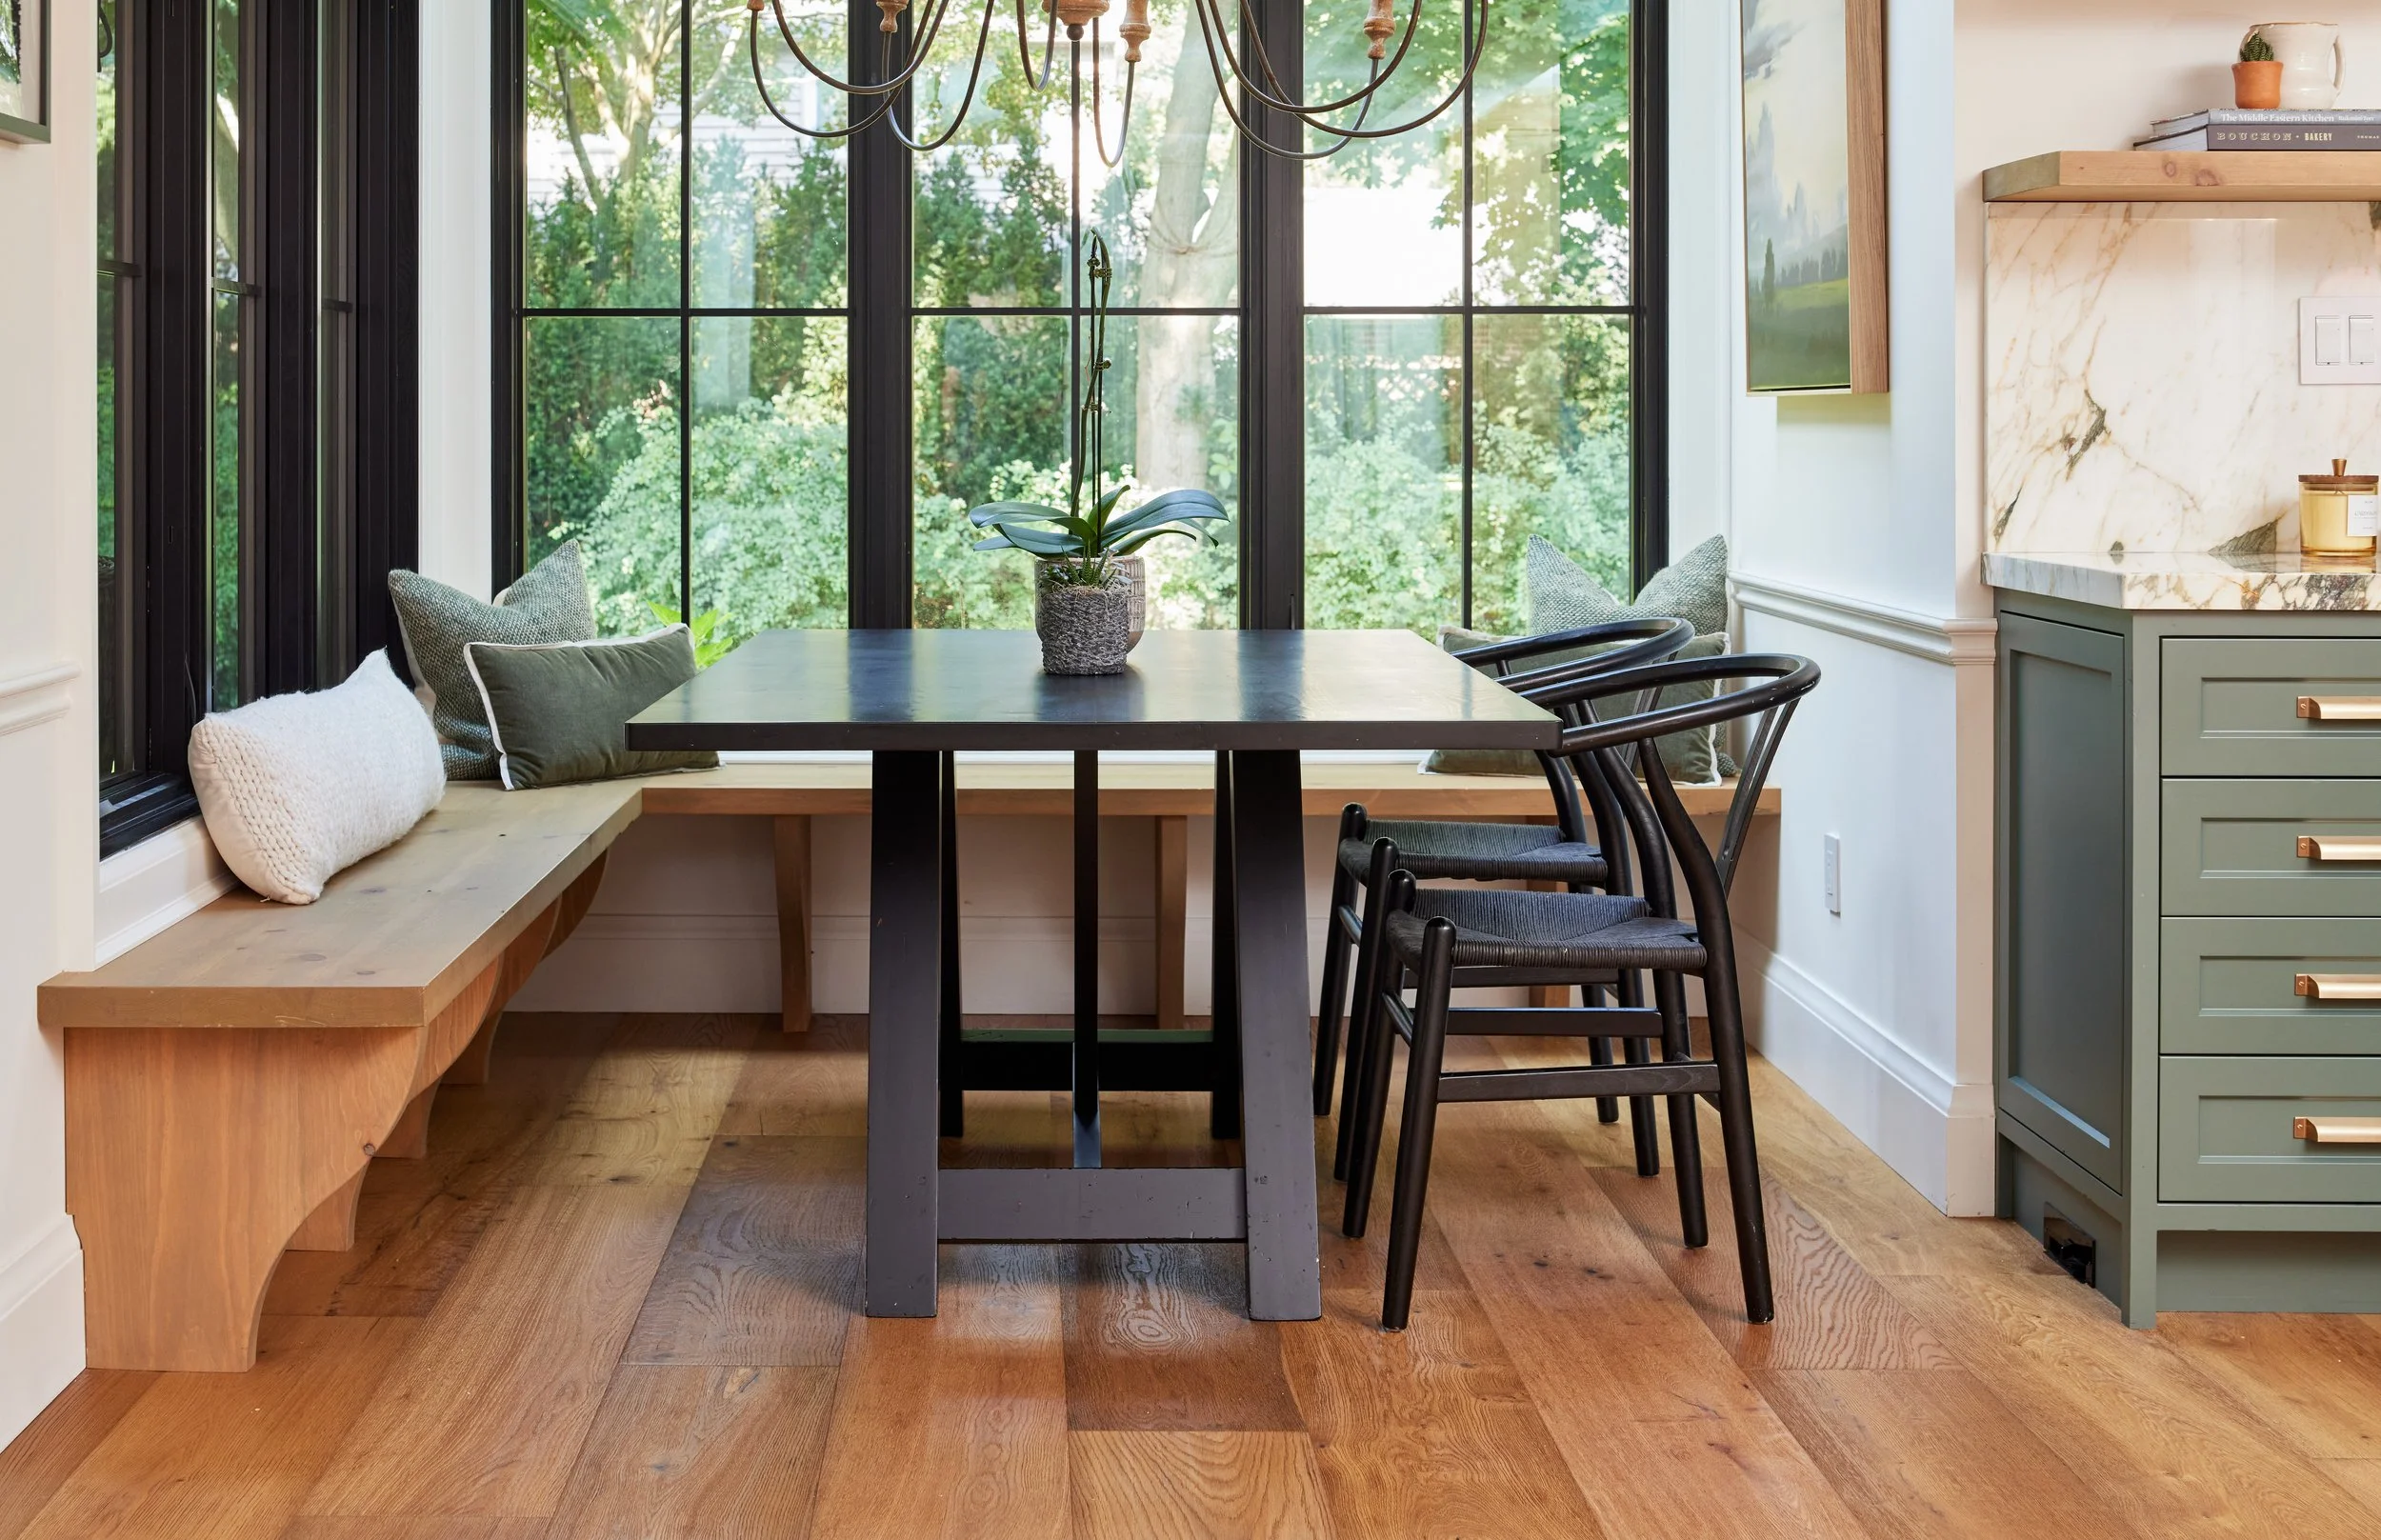
Every great project starts with a conversation. Tell us about your space, your timeline, and what you've been imagining — we'll take it from there.
Free consultation · No-pressure quote · We respond within one business day